System and room assessment
The room construction, existing heating arrangements and intended floor covering are considered before a system is proposed.
Home / Underfloor Heating
PRINCIPAL PRIME EIP · LONDON
Water underfloor-heating installation and associated floor preparation in London. Discuss your room, heating system and flooring requirements with Principal Prime.
PRINCIPAL PRIME EIP
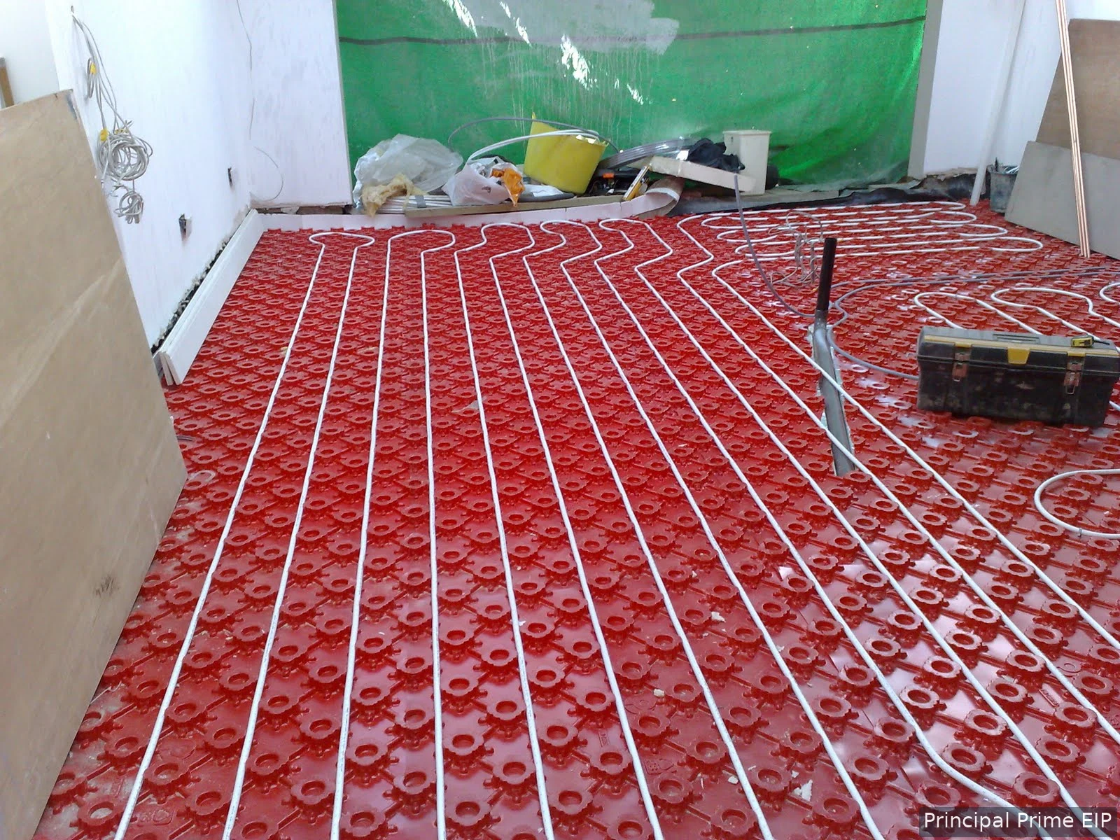
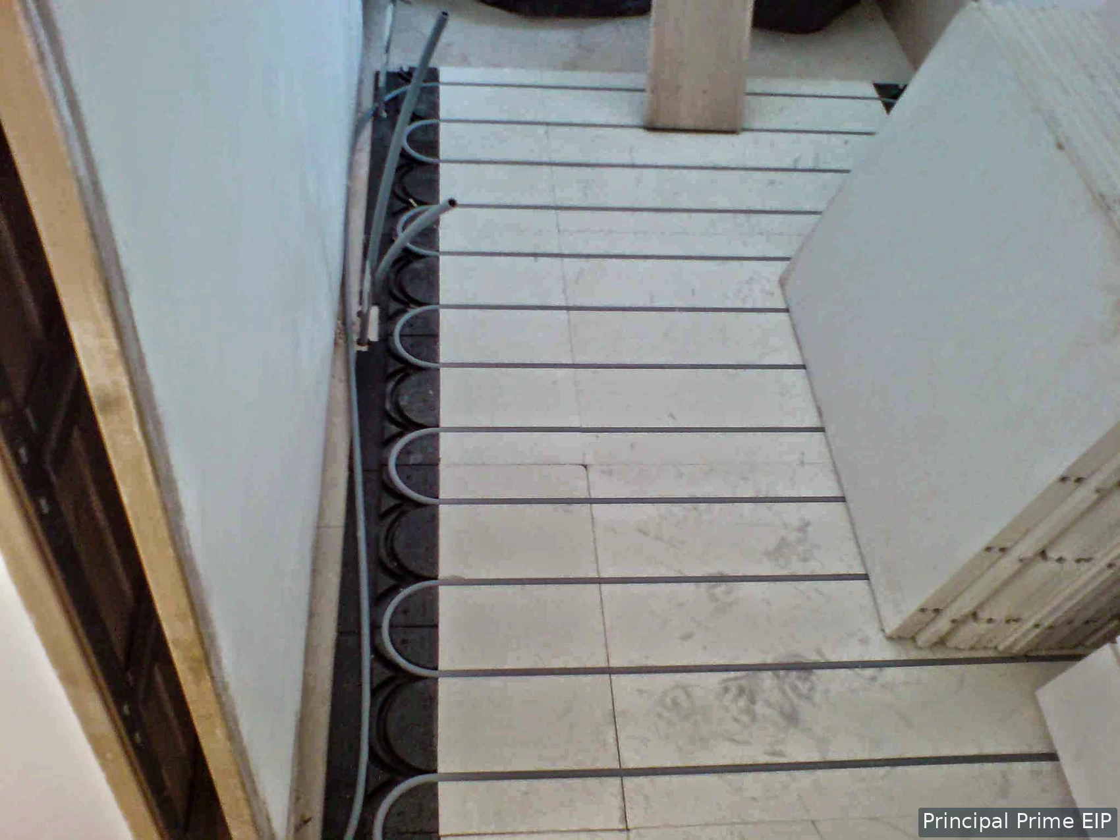
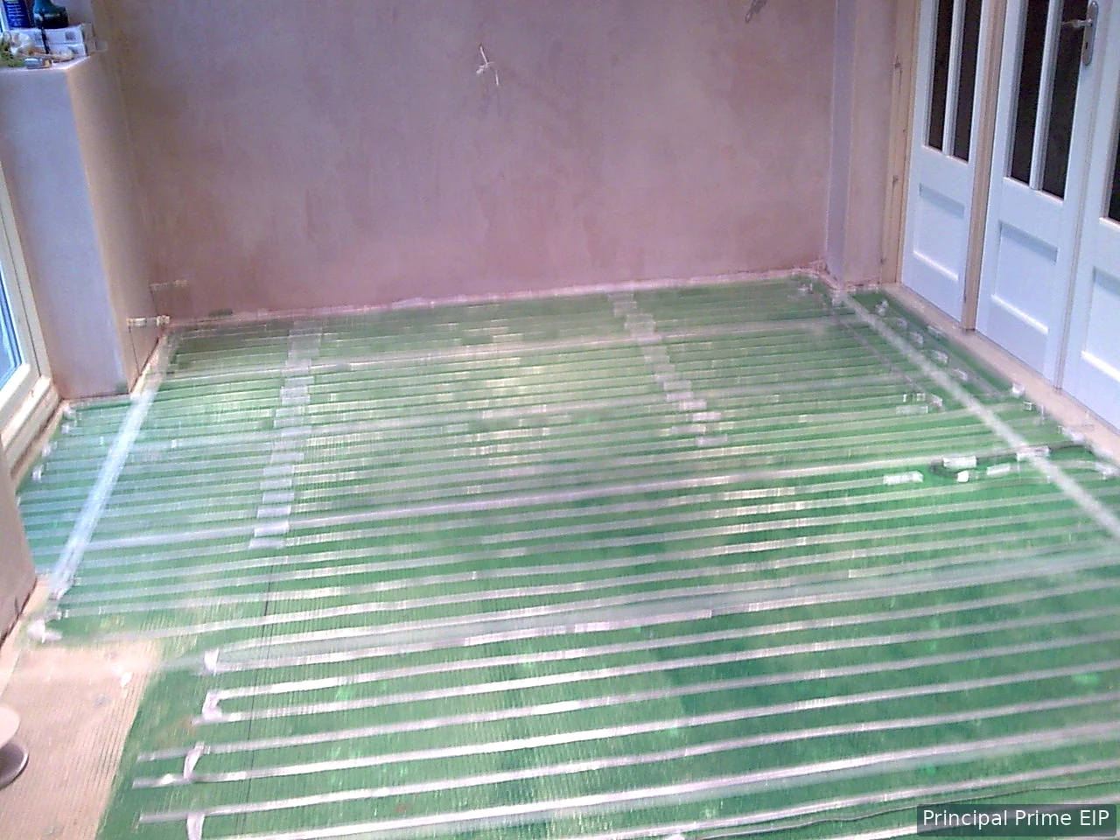
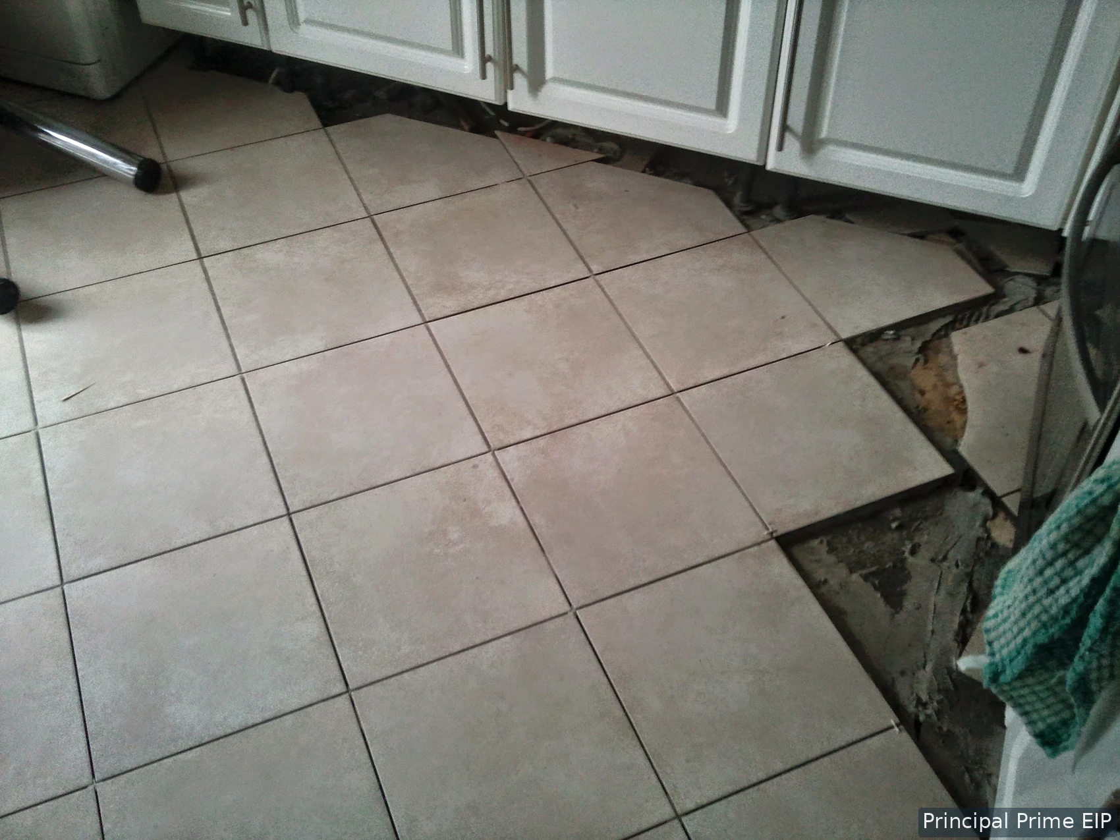
Photographs from our team’s project archive: completed details and genuine installation stages, with the year shown where recorded.
THE SERVICE
The room construction, existing heating arrangements and intended floor covering are considered before a system is proposed.
Heating pipework and fixing arrangements form part of an agreed installation, coordinated with the preparation of the floor.
Discuss the proposed tiles, timber or other covering so the floor build-up and finishing requirements can be planned together.
Send room dimensions, photographs and available plans. Installation, testing and handover requirements are agreed for the particular project.
LONDON PROPERTY SERVICES
Tell us what the property needs. We agree the scope, cost and next step before work begins.
Suitability depends on the floor construction, existing heating system, room use and intended floor covering. An assessment is needed before proposing the system or promising a particular heat output.
Send the London postcode, room dimensions, photographs and details of the existing heating and proposed flooring. Any available plans help us discuss access, floor build-up and the scope.
The pipework, floor preparation, testing, controls and final flooring need to be considered together. We agree responsibilities, quotation and timing for the particular project before proceeding.
TELL US ABOUT YOUR PROJECT
Send your postcode, an outline of the work, photographs and any drawings already prepared. For several trades, describe the whole project.
Discuss the scope first. A quotation, availability and the next steps are agreed before any work is booked.
info@principalprime.co.uk